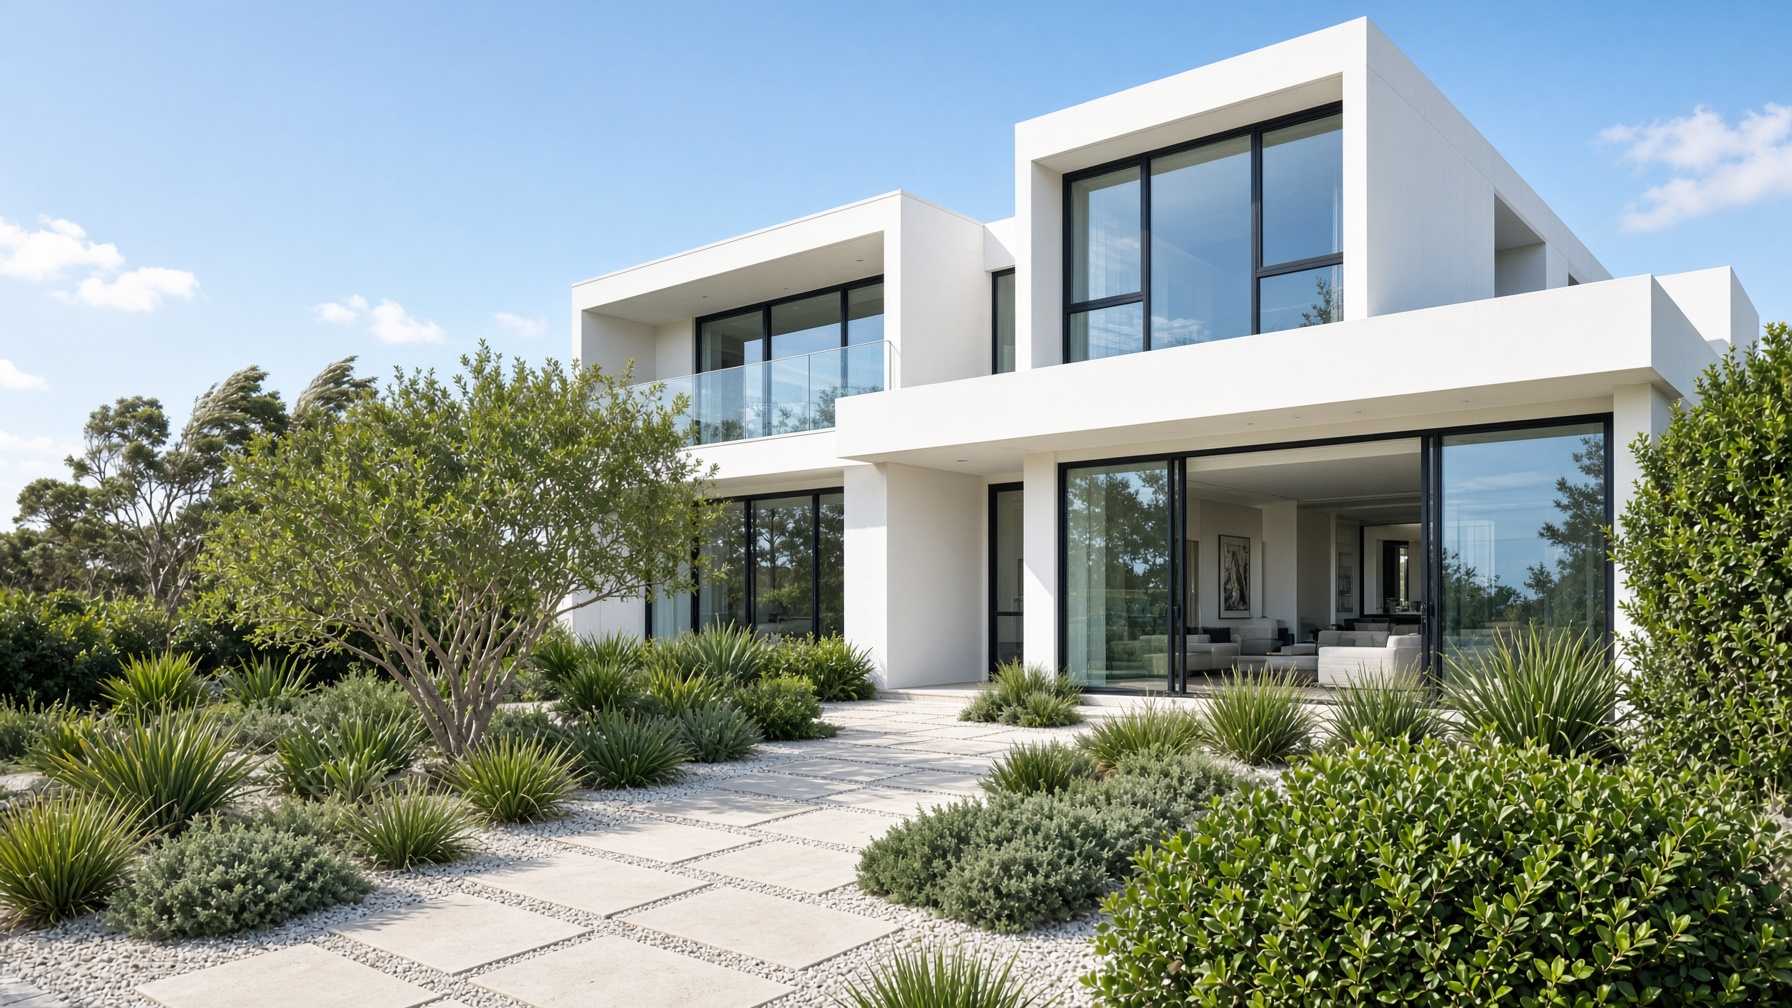
House design
Hawthorne 35
A compact frontage, living across the back, four bedrooms upstairs. A solid family plan for a growth corridor lot.
- Squares
- 35
- Beds
- 4
- Baths
- 2
- Cars
- 2
- Min. width
- 12.5 m
- Storeys
- Double
Guide from $615,000
Excluding land, site costs and council. We’ll confirm a contract price for your block.
Layout
Indicative organisation. Working drawings follow a site measure.
- Media room
- Walk in pantry
- Master retreat
- Alfresco
Cortile Homes. Licensed Victorian builders, fully insured. Melbourne and surrounds.
House and land
This plan as a package. Enquire for current lots.
- Clyde North, guide from $929,000 · Enquire